The phone rings while your hands are full.
Keep the customer’s request, photos, and notes together, so picking the conversation back up doesn’t mean starting over.
Built for independent tint shops
A call to return. A quote to finish. A crew waiting on the details. Tint Manager keeps customers, jobs, and the next step together—so your day doesn’t depend on what you can remember.
30 days of Pro. No credit card. No automatic charge.

The work between the jobs
The next inquiry. The quote you sent yesterday. What the installer needs to know. Tint Manager gives that work a place the whole team can come back to.

Keep the customer’s request, photos, and notes together, so picking the conversation back up doesn’t mean starting over.
See the proposal and its status beside the job details, with the context you need for the next conversation.
Give the office and installers a shared record of the agreed work, schedule, and payment status—not another detail to hold in your head.
Built around the trade
A vehicle in the bay and a building full of windows need different details. Keep those details with the work, from the first quote to the final payment.

Automotive
Which vehicle? Which film? What did the customer approve? Keep the answers with the appointment, so the front desk and the bay are working from the same job.

Residential & commercial
Room measurements, film choices, access notes, and a crew that needs the plan. Keep the survey, proposal, and installation connected as the project moves from office to site.
Inside Tint Manager
See the actual screens behind the handoff: customer photos, installation notes, job history, and film inventory. Open a view and take a closer look.
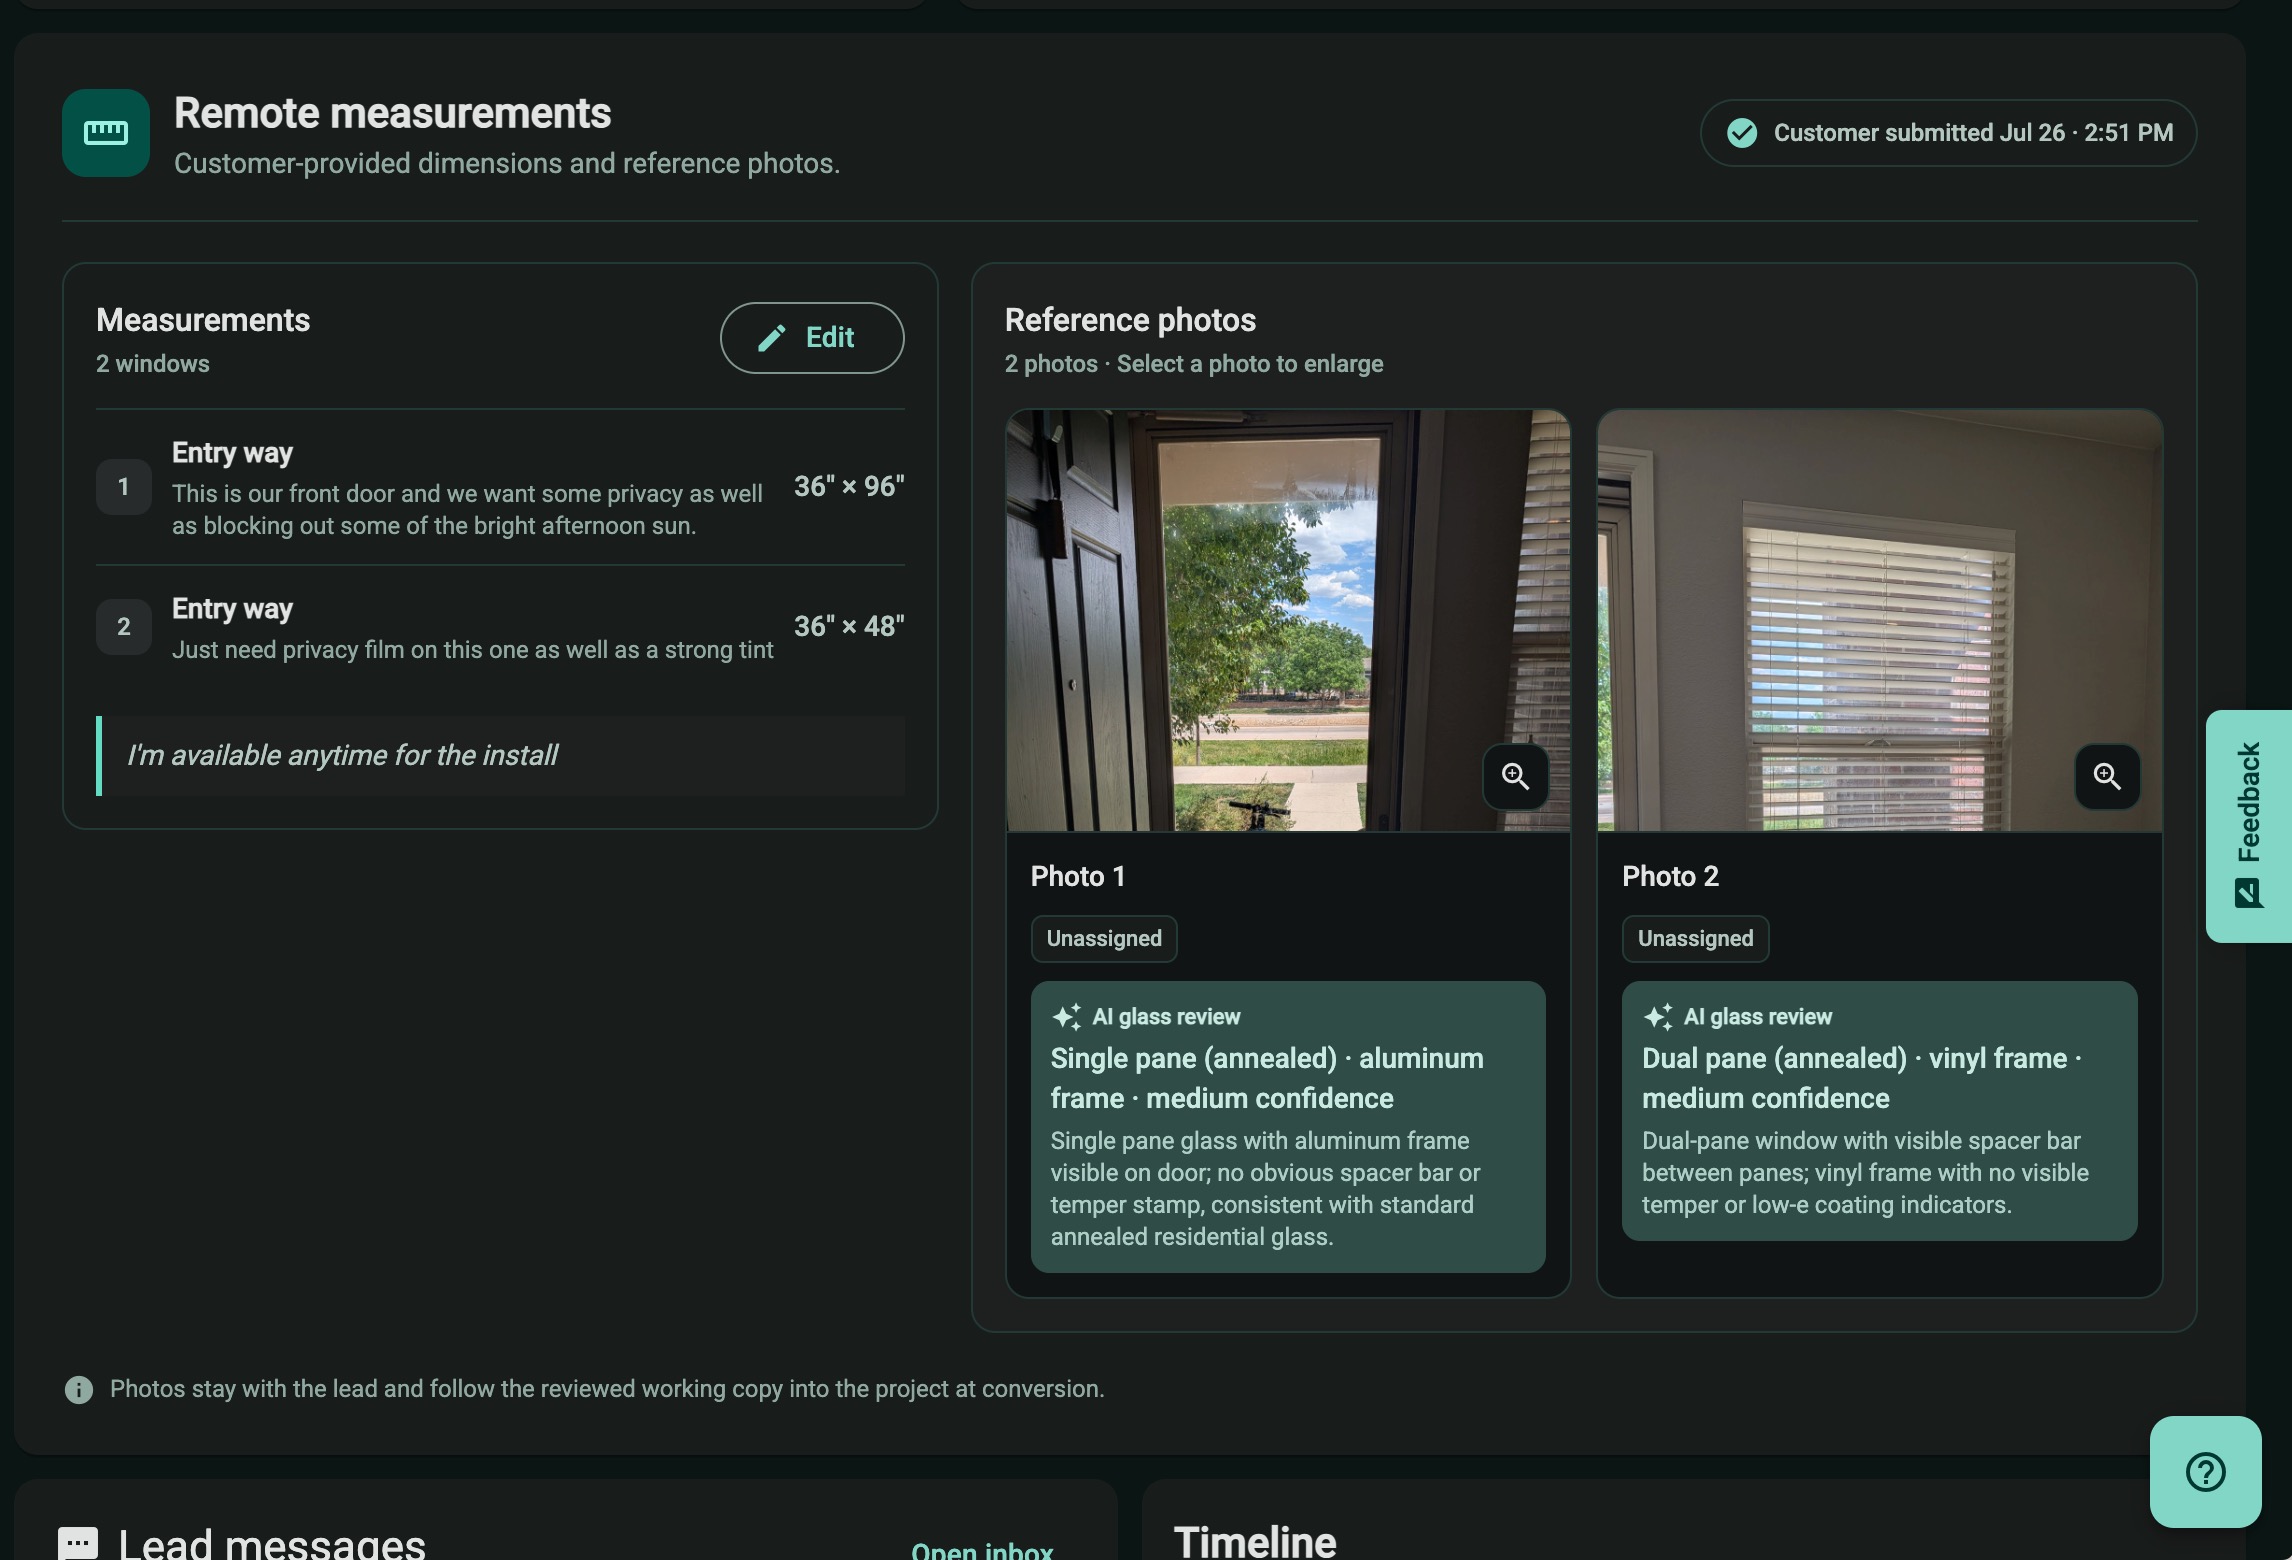
Customer-provided dimensions, notes, and reference photos appear together on the lead. The photo-review panel shows AI suggestions with a confidence label for staff to review.
AI suggestions support staff review; they are not verified measurements or approval to install a film.
View full-size screenshot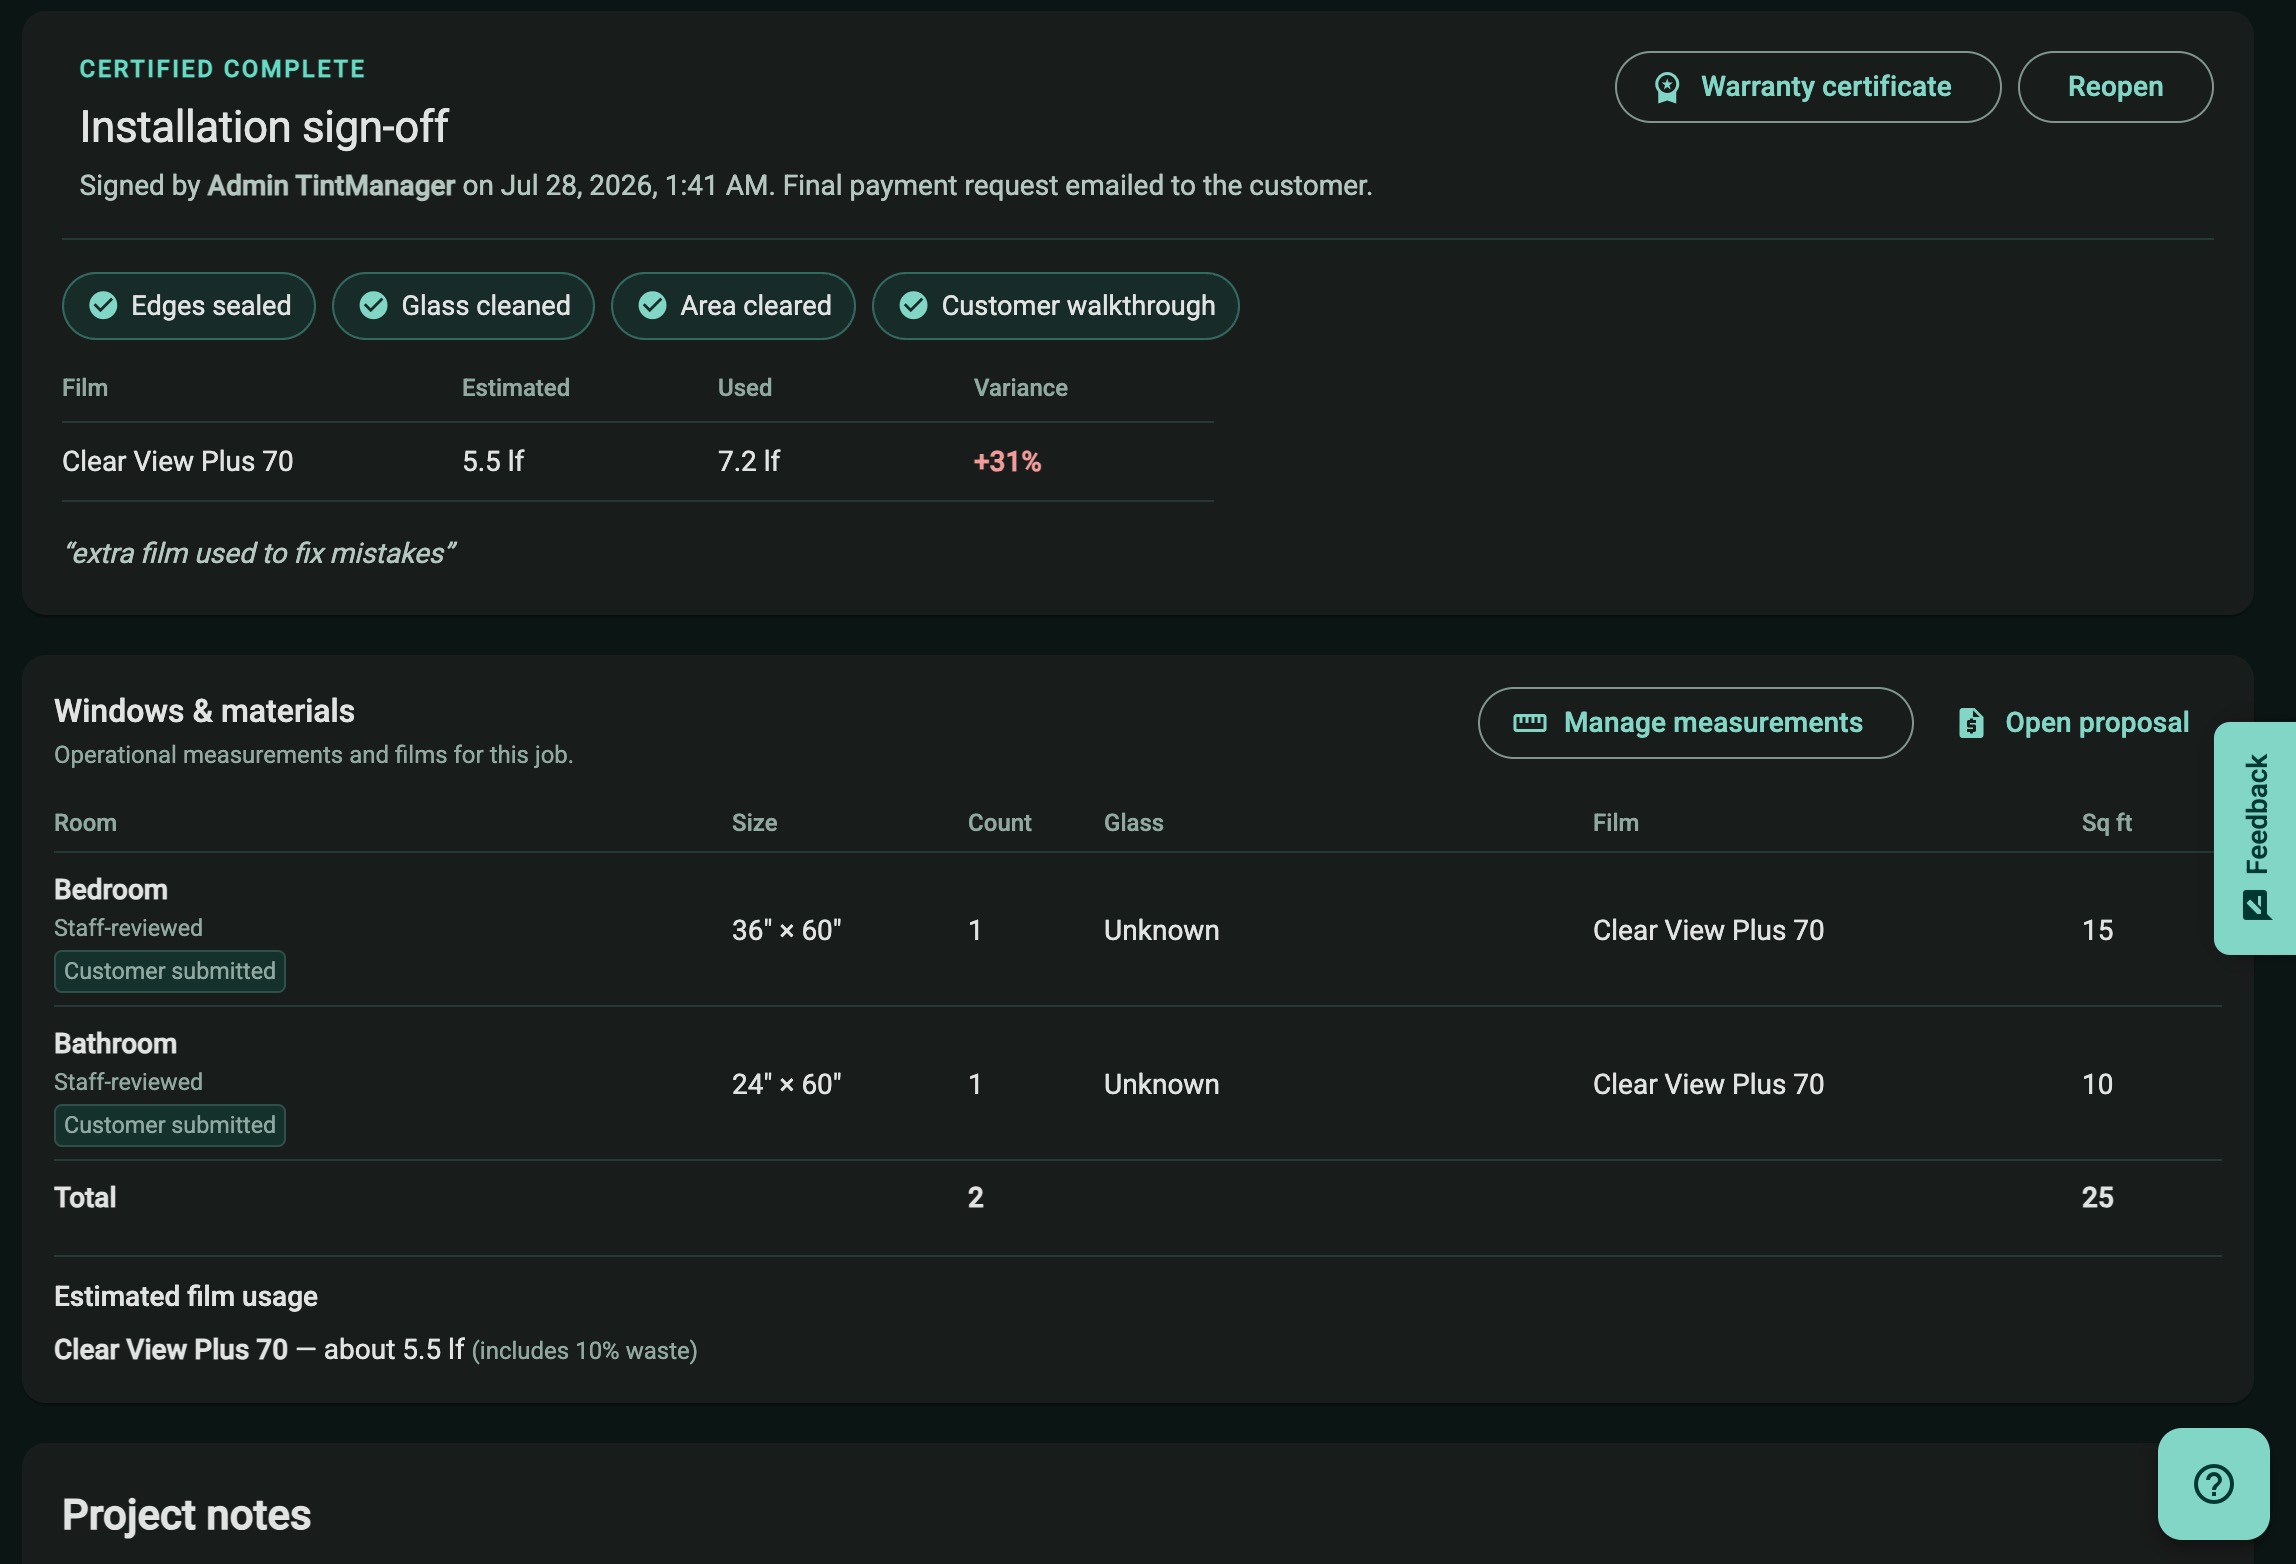
The completed installation shows its checklist, installer notes, and estimated versus reported film use. Window dimensions and assigned film remain visible below the sign-off.
See what was recorded at completion, including the reason for extra film use.
View full-size screenshot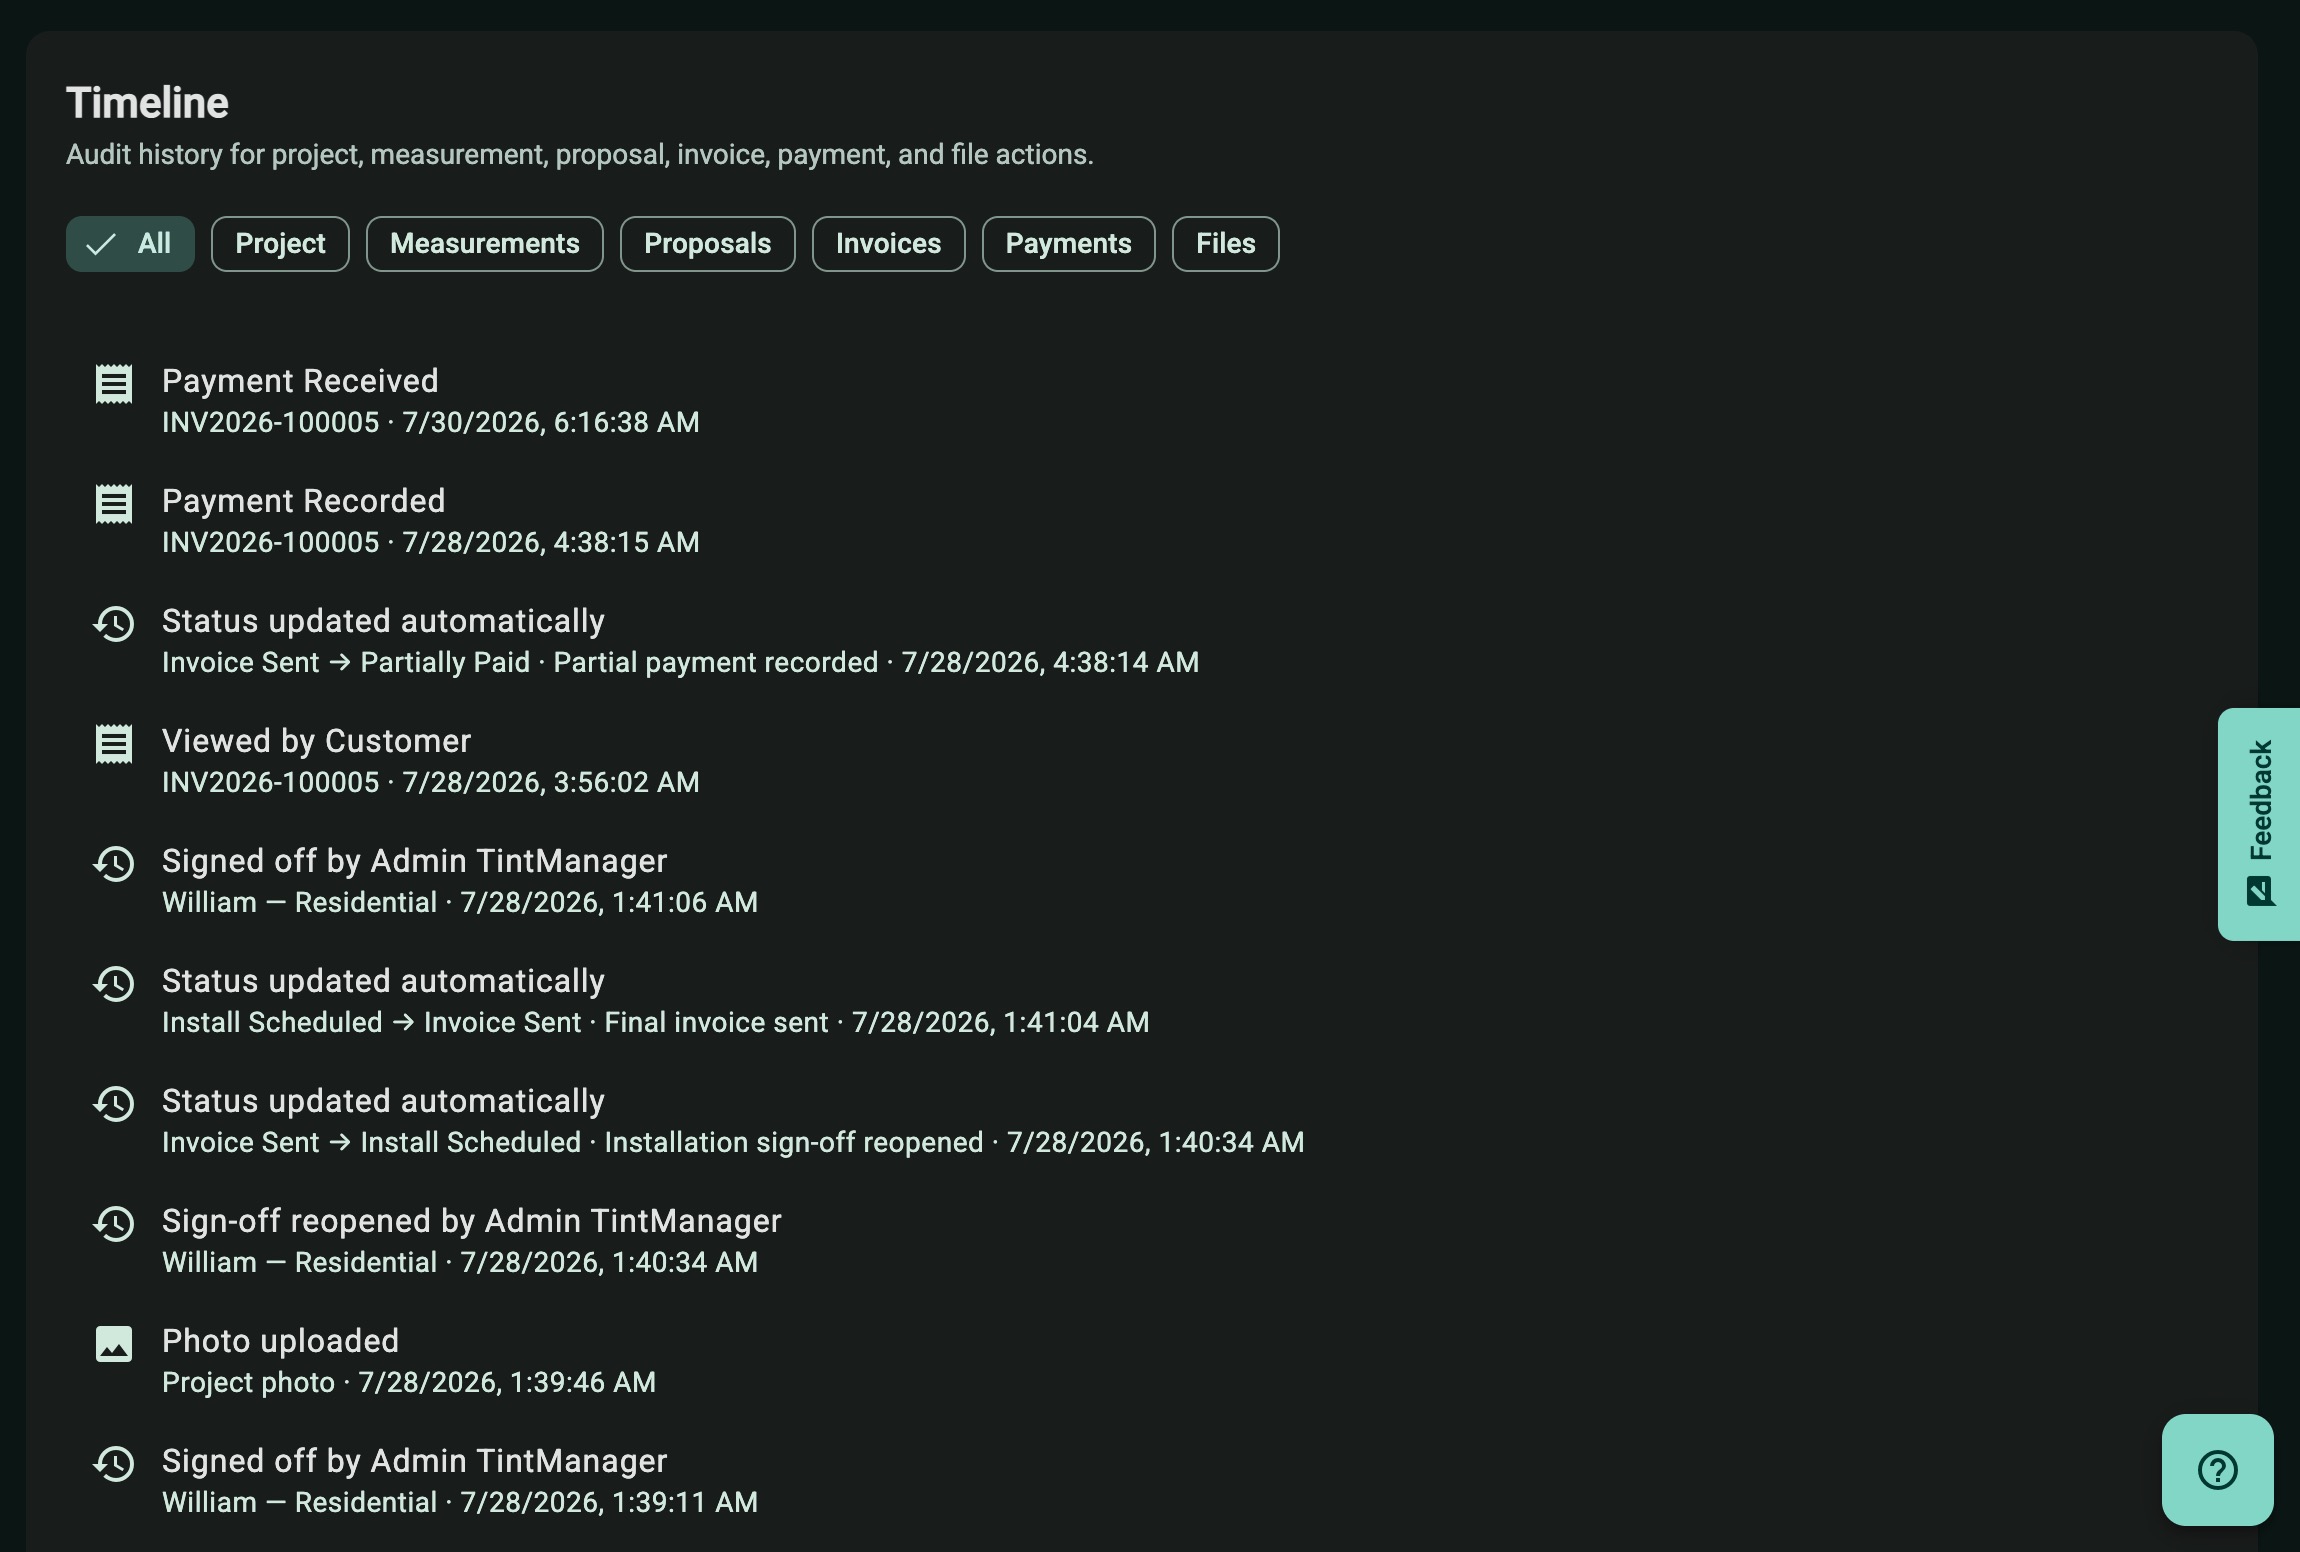
Payment records, invoice views, installation sign-off, and uploaded photos appear in a dated timeline. Filters let staff focus on measurements, proposals, invoices, payments, or files.
The history includes reopened sign-offs and status changes, so earlier actions remain visible.
View full-size screenshot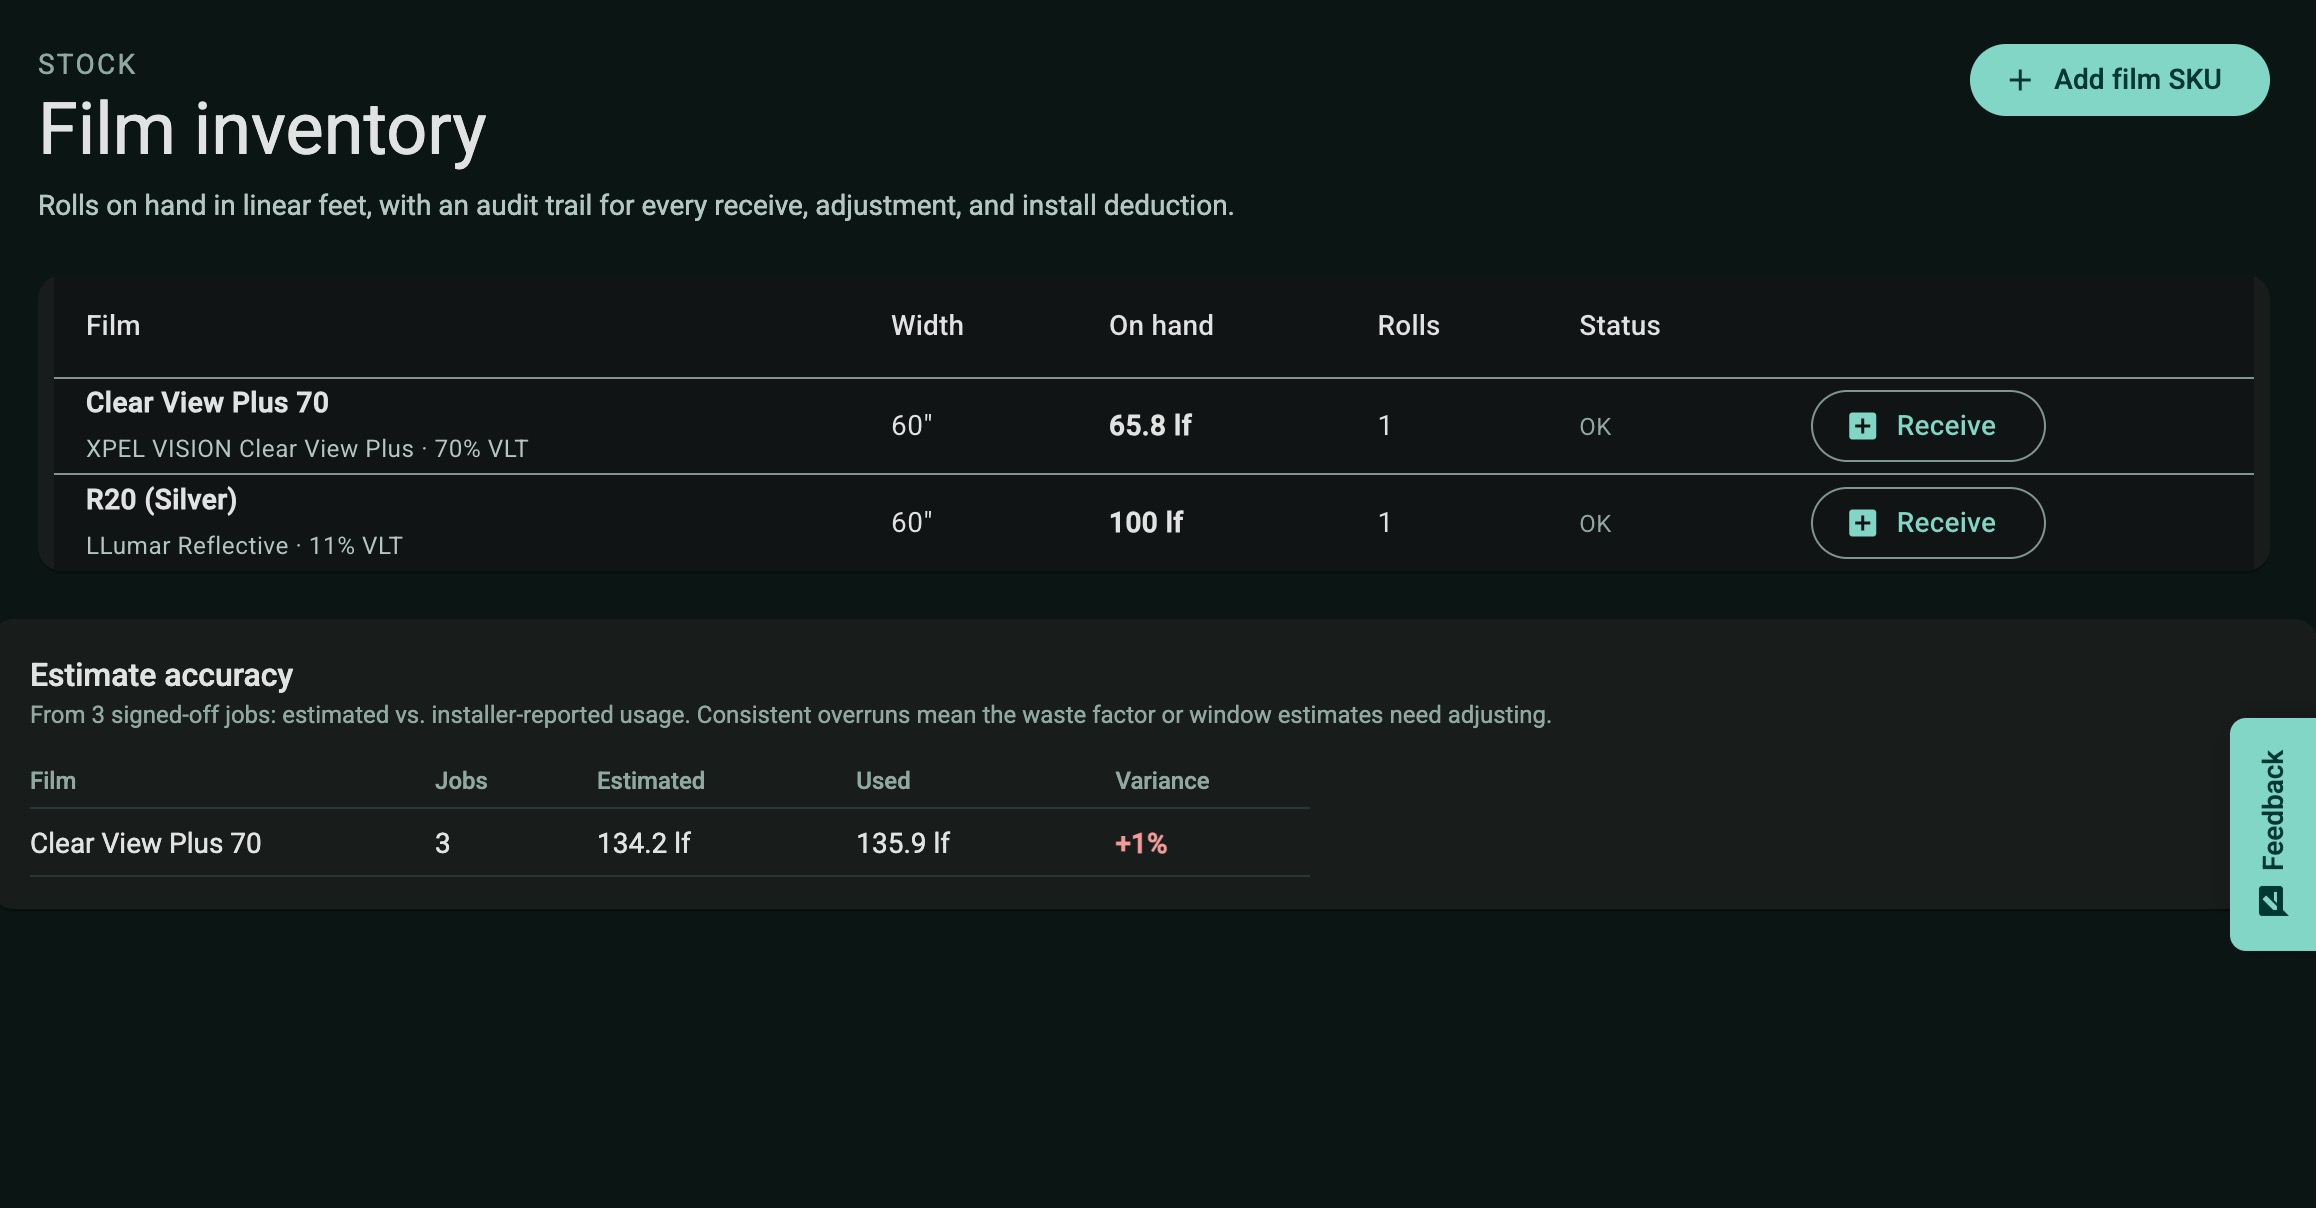
Film inventory shows roll widths, linear feet on hand, and roll counts. An estimate-accuracy summary compares planned film use with installer-reported usage across signed-off jobs.
Review the displayed variance alongside the individual job records.
View full-size screenshotScreenshots from early access. Figures shown describe individual records, not typical shop results. Explore the available workflow during your free trial.
From the office to the install
Your customer needs to know what they’re approving. Your crew needs to know what to install. Keep both connected to the work you agreed to do.
At the office
Bring the scope, film selections, and price into a proposal connected to the project.
With the customer
Let the customer review and approve the proposal online. Keep their decision and deposit status with the job.
Out on site
Carry the agreed work, schedule, and site notes into installation. Keep sign-off and payment status in the same project record.

The measurements, film choice, and site notes belong with the installation plan—not back in a separate conversation.
Simple monthly plans
Try Pro free for 30 days, with no credit card. Work through a job you know, see how it fits your team, and choose a plan when you’re ready.
$79USD / month
Run your everyday shop workflow.
$179USD / month
Connect your shop to the tools you use.
Each company has its own subscription. Payment processing and optional services may have separate fees. No automatic trial conversion.
No. Your new shop starts with 30 days of Pro access. We do not charge you automatically when the trial ends. You choose a subscription and accept its payment terms in Stripe Checkout.
The 30-day trial starts when your shop workspace is created. Your trial end date is shown in the app. Team invitations do not start separate trials.
Contact support while you are onboarding. We can review your setup needs and arrange an extension when appropriate.
Choose Starter at $79/month or Pro at $179/month. Without a subscription, your records remain available to read and supported exports remain accessible; ordinary editing requires restored access.
No. Beta previews and services such as dedicated messaging have their own availability and setup requirements. The plans above describe the features available for public signup. Elite is not currently offered for purchase.
New beta enrollment is closed. Existing testers retain their agreed access periods and any applicable private continuation offers.
A practical next step
Add a customer, put a job in motion, and see whether Tint Manager makes the next step clearer. You have 30 days of Pro to decide, without a credit card.
Start your free trialStarter $79/month. Pro $179/month. No automatic charge after your trial.